Are you drawn to older homes but not always sure what you are actually looking at? In Congress Park and the East 7th Avenue Historic District, the architecture tells a clear story about how these parts of Denver grew, block by block and decade by decade. If you know what to look for, you can better understand a home’s character, its likely upkeep, and how its setting may affect future changes. Let’s dive in.
How these neighborhoods took shape
Congress Park began in the late 1880s as Capitol Heights, growing alongside tramway lines on East Colfax, East 12th Avenue, and East Sixth Avenue. That history helps explain why the neighborhood has such a layered housing mix, from early Victorian-era homes to later bungalows, duplexes, and apartment buildings.
The East Seventh Avenue Historic District developed differently. Denver describes it as a parkway-centered neighborhood shaped during the City Beautiful era, with East 7th Avenue Parkway, the Cheesman Esplanade, and the Williams Street Parkway serving as defining landscape features.
That setting matters when you are house hunting. In both areas, the architecture is not just about the house itself. The streetscape, front-yard pattern, sidewalks, parkway edges, and nearby structures all help create the feel buyers respond to.
Why architectural style matters
If you are buying or selling in Congress Park or near East 7th, style affects more than curb appeal. It can shape maintenance needs, remodeling options, and the way buyers interpret value when they compare one home to another.
In practical terms, a Queen Anne house, a Denver Square, and a 1920s bungalow do not age in the same way. They also do not invite the same kinds of updates. Understanding those differences can help you set better expectations before you make an offer or prepare a home for market.
Queen Anne and late Victorian homes
Some of the earliest surviving homes in Congress Park come from the Queen Anne and late Victorian period. One local example is the 1889 Stahl House, which Denver designated as a landmark in 2021 and identifies as Queen Anne with Richardsonian Romanesque flourishes.
These homes are usually the most ornate houses in the area’s older housing stock. Denver preservation materials describe Queen Anne homes as having complex rooflines, decorative shingles, bay windows, and detailed woodwork.
What to look for
When you walk up to a Queen Anne or late Victorian home, look for visual variety. The roof may change direction, the facade may project outward in bays, and the trim may feel much more decorative than what you would see on a bungalow or Denver Square.
These homes often stand out in listing photos because they have more texture and detail. If you are comparing properties online, features like patterned shingles, turned wood elements, and irregular massing are often the clues that tell you the home is from this earlier period.
What it means for ownership
These homes often call for more specialized exterior care. Because they tend to have complex rooflines and decorative woodwork, upkeep may focus on preserving details rather than replacing them with simpler modern materials.
If the home is inside a local historic district or is individually designated, exterior changes may be reviewed by Denver Landmark staff. That can be a benefit if you value long-term character, but it is also something you should understand before planning major exterior work.
Craftsman Denver Squares
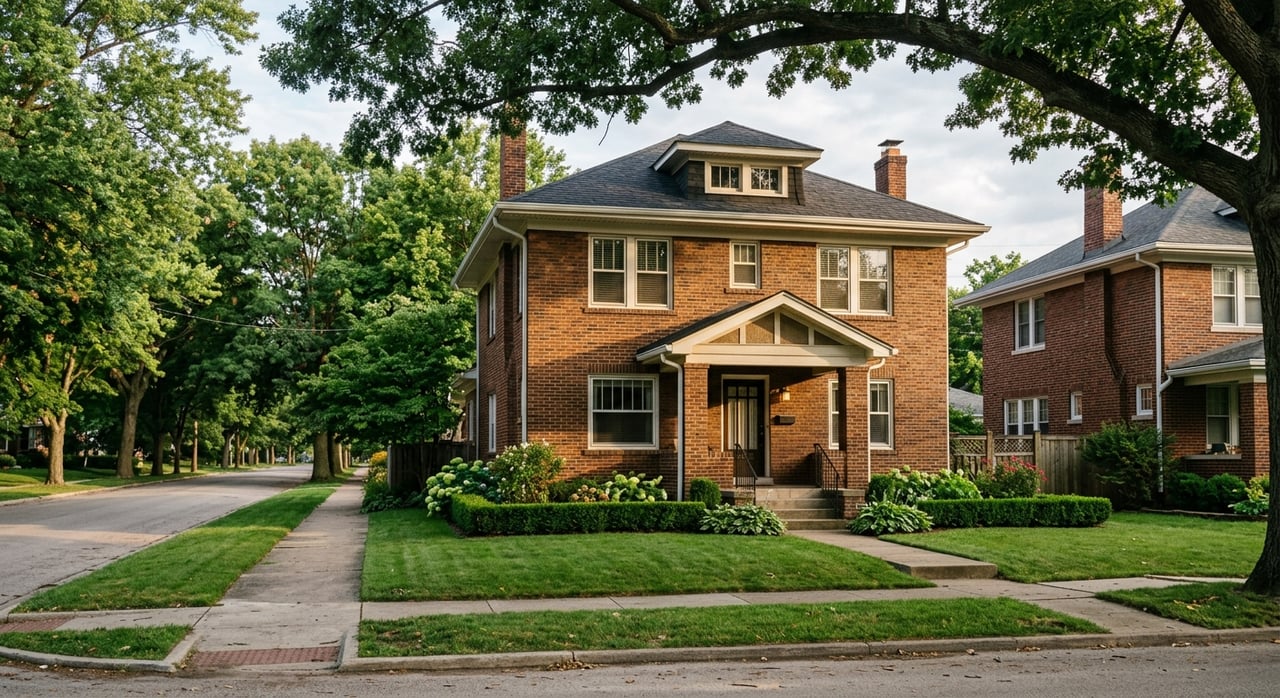
The Denver Square is one of the most recognizable home types in Congress Park and along much of the East 7th corridor. Denver’s guidelines describe these homes as boxy, symmetrical, and commonly built in red brick.
Many Denver Squares in these areas also show Craftsman influence. That usually means the home keeps its square, practical form but adds more understated decorative details than a pure Victorian design.
Key features of a Denver Square
A typical Denver Square often includes:
- A square or nearly square footprint
- A hipped roof
- A central or near-central front entry
- A balanced, symmetrical facade
- More restrained ornament than a Victorian-era house
For many buyers, these homes hit a sweet spot. They often feel historic without being overly ornate, and their straightforward form makes them easier to read from the street and in listing photos.
Why buyers often notice them
Denver Squares can appeal to buyers who want historic character with a more structured look. Their symmetry, brick exteriors, and practical layouts often make them feel more approachable than highly detailed Victorian homes.
From a resale standpoint, that visual clarity can help. Buyers can usually identify the style quickly, and that familiarity often makes it easier to compare one property to another in the same neighborhood.
Bungalows in Congress Park
Congress Park’s later residential layer includes many 1920s bungalows. These homes reflect a simpler design language than Queen Anne houses, but they still have very specific features that define their character.
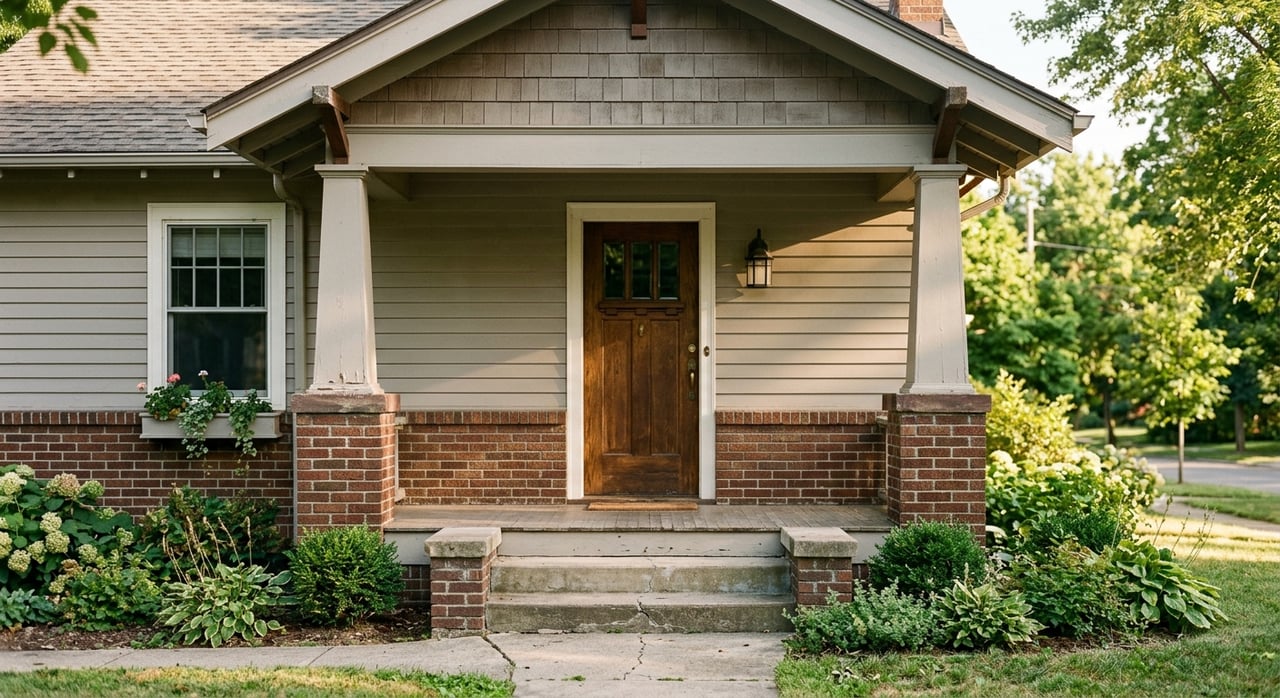
Denver preservation materials describe bungalow and Craftsman bungalow homes as having exposed timbering or rafters, broad overhanging eaves, masonry porch supports or brick piers, and front-gabled or offset porch forms. In this area, those details are often the first things that catch your eye.
How to spot a bungalow
If you are trying to identify a bungalow, focus on the front porch and roofline first. Wide eaves, visible rafter tails, and sturdy porch supports often tell the story quickly.
These homes usually read as grounded and compact rather than tall and formal. Their charm often comes from proportion, materials, and porch design rather than elaborate trim.
What to watch when comparing homes
Because bungalow details are simpler, condition matters a lot. Original porch elements, masonry piers, and eave details can have a big effect on how authentic the home feels.
If a property has been heavily altered, the house may still function well, but it can read differently from neighboring homes that retain more original character. That distinction can matter to buyers who are specifically shopping for historic design.
East 7th’s more formal historic styles
The East Seventh Avenue Historic District is especially interesting if you enjoy architect-designed homes with a more formal presence. The district includes Tudor, Mediterranean Revival, Neoclassical, and Jacobean examples, along with well-known buildings such as the Grant-Humphreys Mansion and the Zang Mansion.
These homes often feel different from bungalows and Denver Squares right away. They tend to use steeper roofs, formal brickwork or stucco, half-timbering, balconets, columns, and more substantial entries.
Tudor homes
Tudor homes often stand out because of steep rooflines and half-timbering. In the East 7th area, those features can create a dramatic, storybook look that feels more vertical and formal than a bungalow.
If you are reviewing a listing, pay attention to the windows, roof pitch, and entry details. Those are often the quickest indicators that a home belongs to this style family.
Mediterranean Revival homes
Mediterranean Revival homes often show stucco surfaces, tile elements, and decorative balconies or balconets. In this district, that style adds another layer to the neighborhood’s architectural range.
These homes can feel lighter and more sculptural from the street. Their materials and detailing also mean exterior maintenance may differ from what you would expect with plain brick construction.
Neoclassical and Jacobean homes
Neoclassical homes are usually easier to identify by their formality. Columns, symmetry, and strong entry composition often signal that style.
Jacobean homes tend to read as heavier and more substantial, with more pronounced decorative entry details. In either case, these are homes where the architecture often feels intentionally grand, not just old.
Infill, conversions, and carriage homes
One of the most useful things to understand about these neighborhoods is that they are not frozen in time. Historic Denver notes examples of later condo appendages and apartment conversions in the East 7th area, and the City of Denver says historic carriage homes still exist in Congress Park.
You may also see accessory dwelling units, or ADUs, in forms such as backyard cottages, garage apartments, or basement apartments. That means the housing stock can include original historic homes, converted secondary structures, and newer small-scale infill.
Why this matters when viewing listings
If a home has a later addition or conversion, it helps to label it clearly in your mind. The original house, the later change, and any secondary structure are not all the same thing, even if they now function together as one property.
That distinction matters for style, value, and future planning. A thoughtful addition may complement the original architecture, while a newer replacement or altered structure may read very differently from the historic fabric around it.
Historic district rules and exterior changes
If a property sits inside a local historic district, exterior work is reviewed by Denver Landmark staff. Denver’s site and landscape guidelines also treat streetscapes, fences, trees, sidewalks, front-yard patterns, and site walls as part of historic character.
In the East 7th corridor, nearby development can also be affected by parkway-related rules. Denver Parks and Recreation regulates items such as setbacks, walls, fences, and curb cuts near the parkway.
Questions to ask before renovations
Before you plan exterior work, it helps to ask:
- Is the home inside the historic district or just nearby?
- Is the property individually designated as a landmark?
- Are the features you want to change part of the home’s visible historic character?
- Could the site itself, not just the house, affect what is allowed?
These questions can save time early in the process. They can also help you avoid treating a historic property like a standard remodel project.
What style means for maintenance and resale
Different styles create different kinds of upkeep. Queen Anne homes often need attention on decorative woodwork and complex roof forms, while bungalows focus more on porches, eaves, and masonry piers.
Tudor and Mediterranean Revival homes may bring stucco, tile, half-timbering, and specialty window details into the mix. In a historic setting, repairs usually need to stay compatible with the home’s appearance rather than defaulting to generic replacements.
From a resale perspective, the setting itself can be a selling feature. At the same time, some buyers love the character and review standards, while others prefer more exterior freedom, so understanding that tradeoff can help you price, position, or search more strategically.
A practical way to evaluate these homes
If you are touring homes in Congress Park or the East 7th area, try to look at each property in layers. Start with the original style, then note any later additions, conversions, or accessory structures.
Next, consider the setting. A home on or near a parkway, inside a designated district, or surrounded by intact historic streetscape elements may offer a different ownership experience than a similar home just outside those boundaries.
Finally, think about your goals. If you want a home with strong original character, focus on roofline, porch geometry, windows, materials, and how the house relates to the street. If flexibility is your top priority, district status and visible exterior restrictions should be part of the conversation from day one.
If you want help sorting through historic character, resale considerations, and what to watch for in specific listings, Michael Todd can help you evaluate homes in Congress Park and across Denver with a local, hands-on approach.
FAQs
What architectural styles are common in Congress Park?
- Congress Park includes Queen Anne and late Victorian homes, Craftsman-influenced Denver Squares, 1920s bungalows, duplexes, apartment buildings, carriage homes, and some newer infill or converted structures.
What makes the East Seventh Avenue Historic District different from Congress Park?
- The East Seventh Avenue Historic District is a parkway-centered historic district designated in 1993, with defining landscape features like East 7th Avenue Parkway, the Cheesman Esplanade, and the Williams Street Parkway, plus a wide range of formal historic styles.
How can you identify a Denver Square in Congress Park or East 7th?
- A Denver Square usually has a boxy shape, symmetrical facade, hipped roof, central or near-central entry, and often a red brick exterior with more restrained ornament than a Victorian home.
What should buyers know about historic district homes in East 7th?
- Buyers should know that exterior work on local landmark or historic district properties is reviewed by Denver Landmark staff, and site features like fences, sidewalks, trees, and front-yard patterns may also be treated as part of the property’s historic character.
Are additions and ADUs common in Congress Park and East 7th?
- Yes. The area includes later additions, apartment or condo conversions, historic carriage homes, and ADUs such as backyard cottages, garage apartments, and basement apartments.
Why does architectural style affect resale in Congress Park and East 7th?
- Style affects how buyers interpret character, condition, and authenticity, and the historic setting itself can attract buyers while also narrowing the pool to those comfortable with exterior review standards and preservation-minded upkeep.