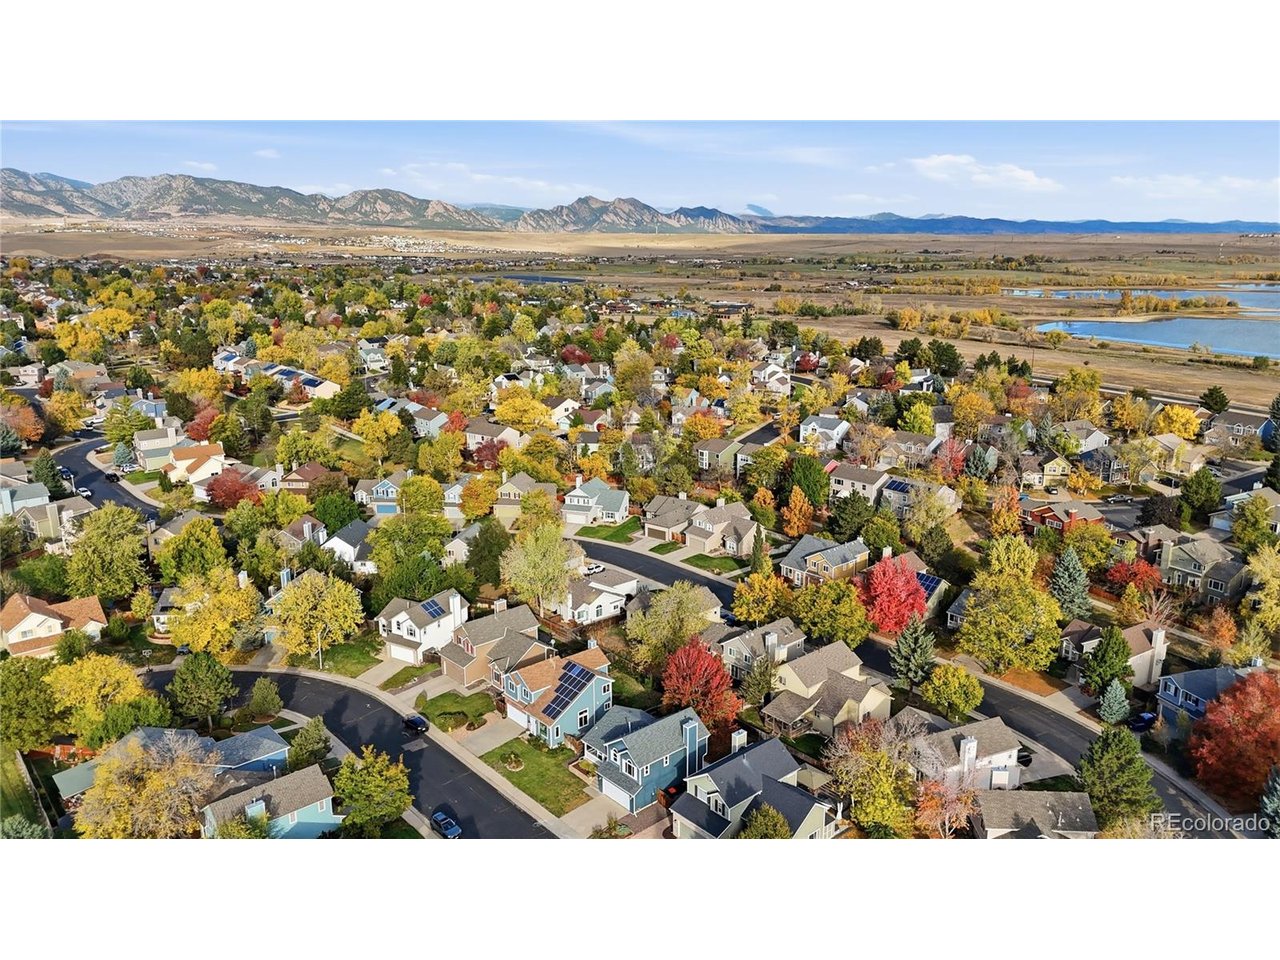
Property photo 1
Property photo 2
Property photo 3
Property photo 4
Property photo 5
4 Beds
3 Baths
2,002 sqft

$629,900

8433 Tabor Cir, Arvada CO, 80005

Price per sqft$314.64
Built in1993
Property size2,002 sqft
Property typeResidential
Courtesy of Keller Williams Realty Downtown LLC, Sara Young Listing Contact: [email protected],720-373-6971

Overview

Coming soon Oct 30, 2026

Listed Oct 30, 2026

Updated 11h ago

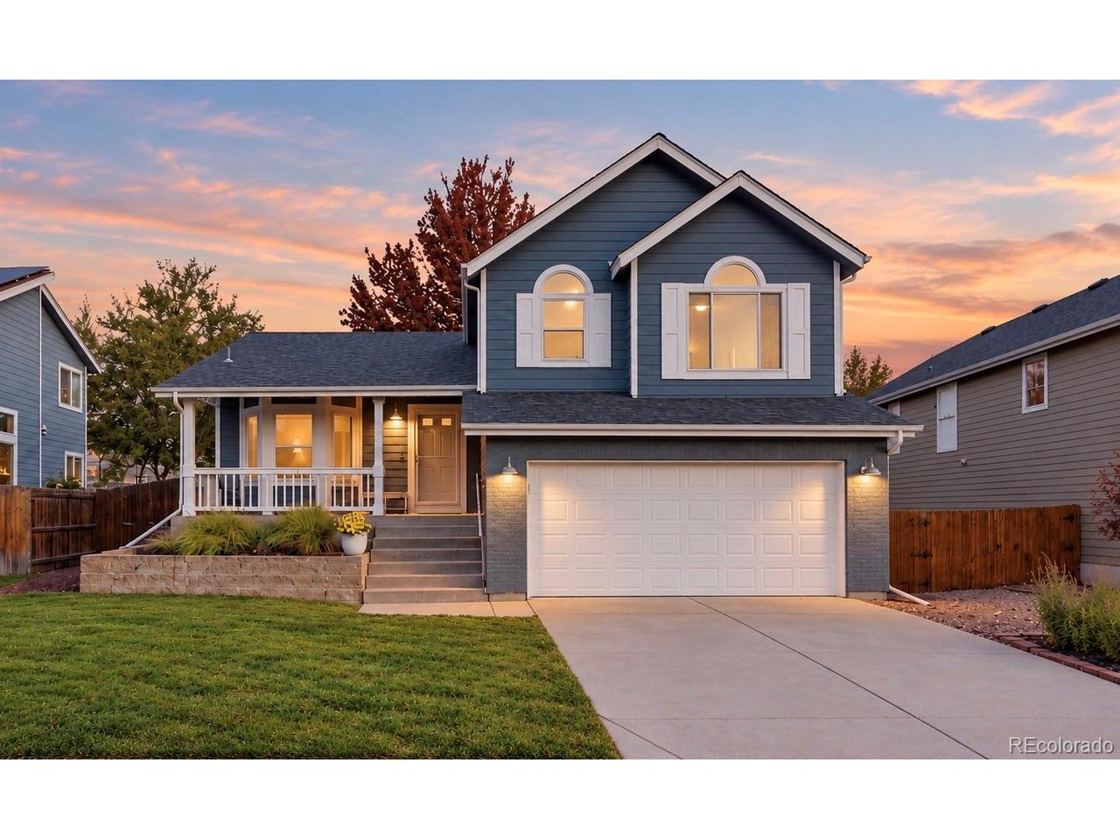
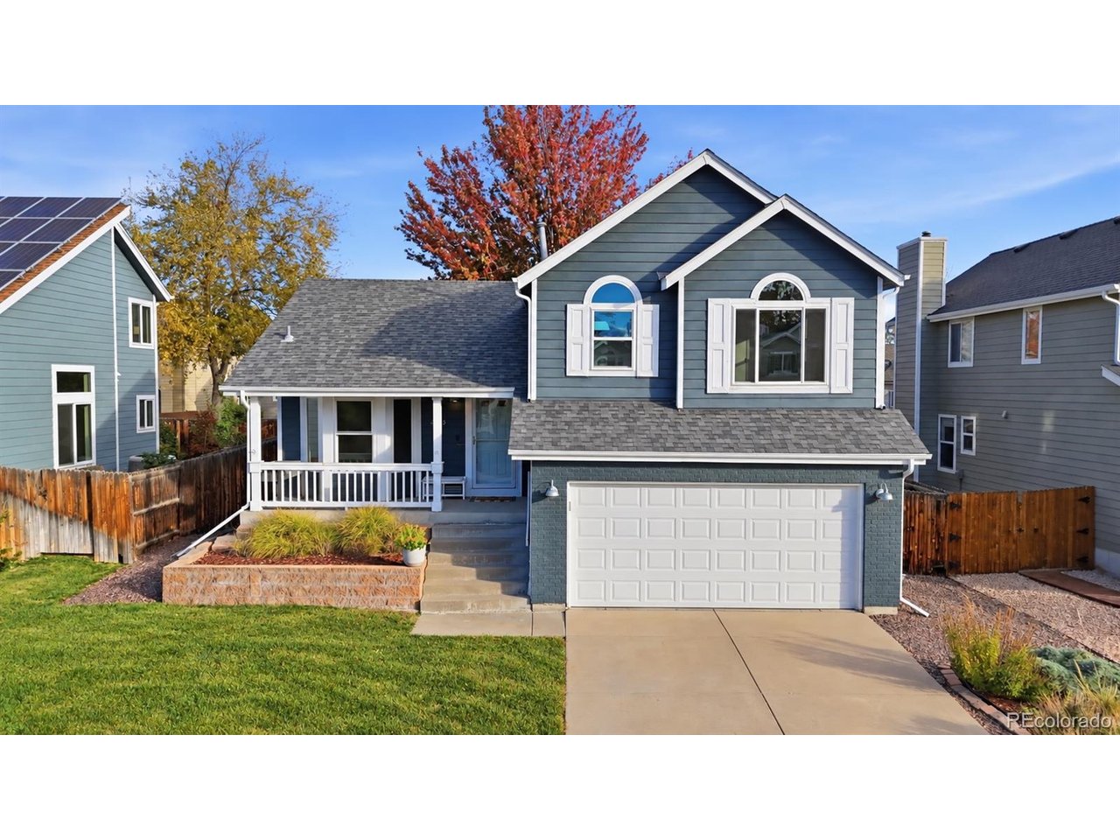
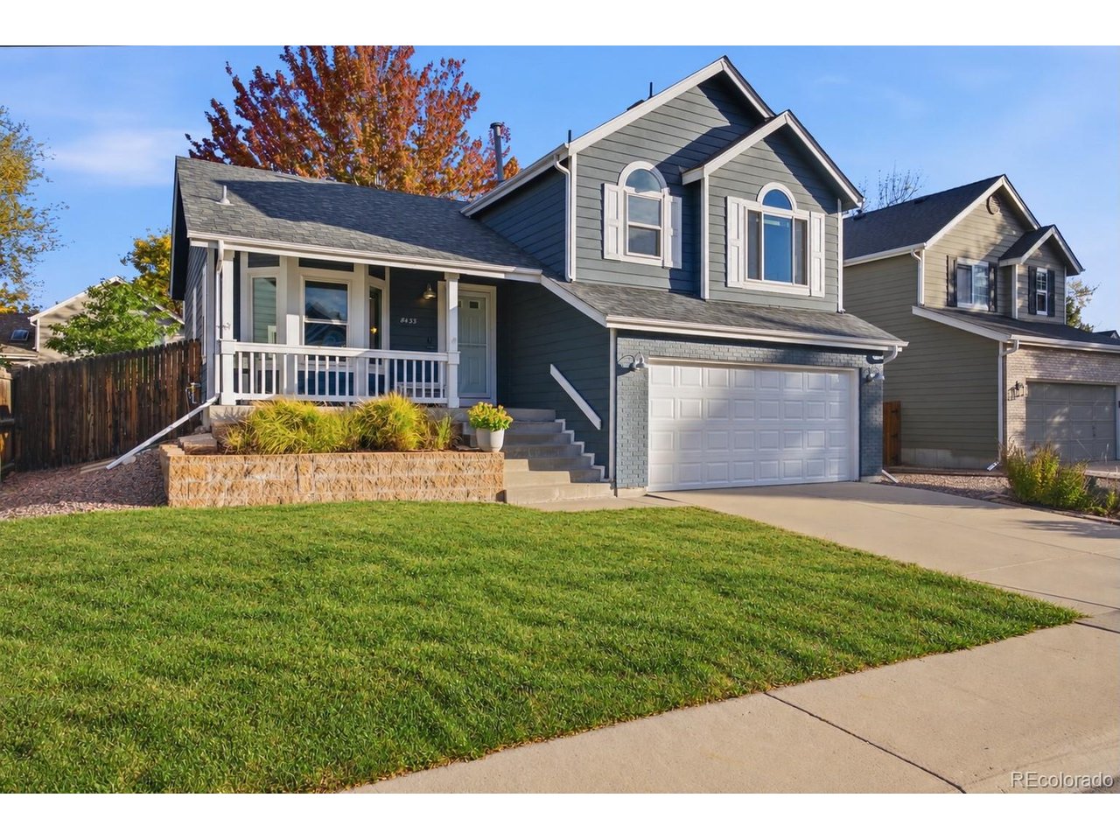
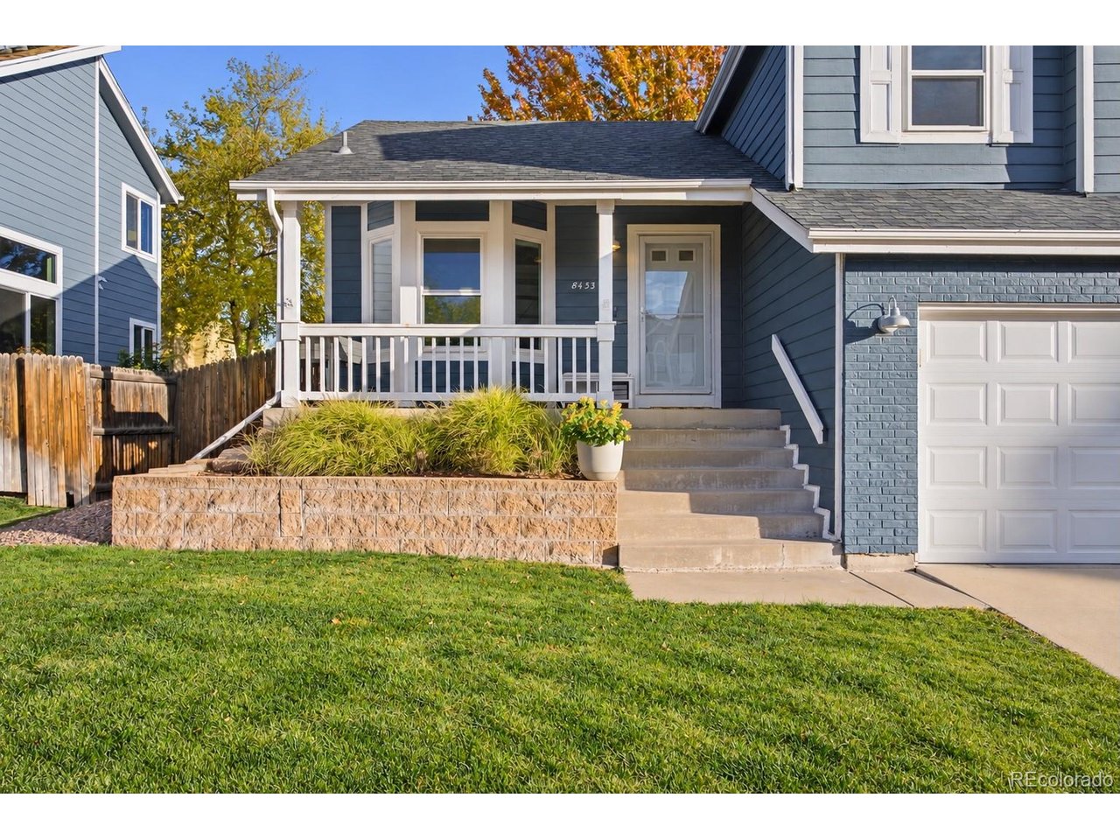
**COMING SOON Interior Photos Ready 10/29** South-facing and filled with natural light, 8433 Tabor Circle blends classic '90s tri-level charm with elevated finishes and thoughtful updates. A welcoming front porch introduces this established Standley Lake neighborhood home. Vaulted ceilings, a bay window, and updated railings create an open, airy living room. The kitchen features quartz countertops, a gas range, and 2024 appliances. Double French doors connect the dining area to a new Trex deck for casual dinners, cookouts, and backyard fun. A separate family room with a gas fireplace opens to the patio, where mature trees and a fenced yard offer quiet privacy for relaxing or entertaining. The functional layout separates gathering spaces and bedrooms. Finished in 2024, the basement offers an expansive guest retreat with a private bathroom, ideal as a fourth bedroom, home office, or creative studio. The bright primary suite features vaulted ceilings and custom barn doors leading to a spacious, refreshed ensuite with dual vanities, quartz countertops, updated lighting, and new shower doors. Quartz countertops and new vanities extend through all three bathrooms. Custom closet organizers, new window shades, and newer paint and carpet complete the move-in-ready feel. Peace of mind comes with new windows, furnace and A/C (2021), washer and dryer (2022), kitchen appliances and garage door (2024), water heater (2025), and a new roof by closing. Maintained systems and a south-facing driveway add practicality. Enjoy lake sunsets, Little Dry Creek Trail, and walkable access to top-rated Sierra Elementary and Ralston Valley High School. Nearby Apex Center and Simms Street Recreation Center offer swimming, skating, pickleball, gymnastics, and year-round activities. Shopping, groceries, and local restaurants are close by, with connections to Denver, Boulder, and the foothills for work and weekend adventures.

$4,191/mo

Est. mortgage payment based on a $629,900 home price.

All estimates are provided by Luxury Presence for informational purposes only. Actual amounts may vary.

Additional information

MLS® ID
1786711

Interior Features

Bedrooms
4
Bathrooms
3
Fireplace
Yes
Cooling
Yes
Heating
Yes
Basement
Yes

Exterior Features

Lot Size
0.11 Acres

Other Property Details

Taxes
$3,902
Tax Frequency
Annually
Association Fee Frequency
Quarterly
Garage
Yes

Also listed on REColorado

MLS provider logo

Listings courtesy of Information and Real Estate Services, LLC (IRES) as distributed by MLS GRID

All information deemed reliable but not guaranteed and should be independently verified. All properties are subject to prior sale, change or withdrawal. Neither listing broker(s) nor Michael Todd shall be responsible for any typographical errors, misinformation, misprints and shall be held totally harmless. Properties displayed may be listed or sold by various participants in the MLS. 

Based on information submitted to the MLS GRID as of 4:04 AM UTC on 10/28/2026. All data is obtained from various sources and may not have been verified by broker or MLS GRID. Supplied Open House Information is subject to change without notice. All information should be independently reviewed and verified for accuracy. Properties may or may not be listed by the office/agent presenting the information.

©2026 Information and Real Estate Services, LLC (IRES). All rights reserved.

DMCA Notice 

Powered by Luxury Presence