Property photo 1
Property photo 2
Property photo 3
Property photo 4
Property photo 5
5 Beds
4 Baths
3,631 sqft

$1,998,000

2040 Oak Ave, Boulder CO, 80304

Price per sqft$550.26
Built in2004
Property size3,631 sqft
Property typeResidential
Courtesy of Coldwell Banker Realty-Boulder, The Bernardi Group Listing Contact: [email protected]

Overview

Active

Listed Aug 5, 2026

Updated 2 days ago

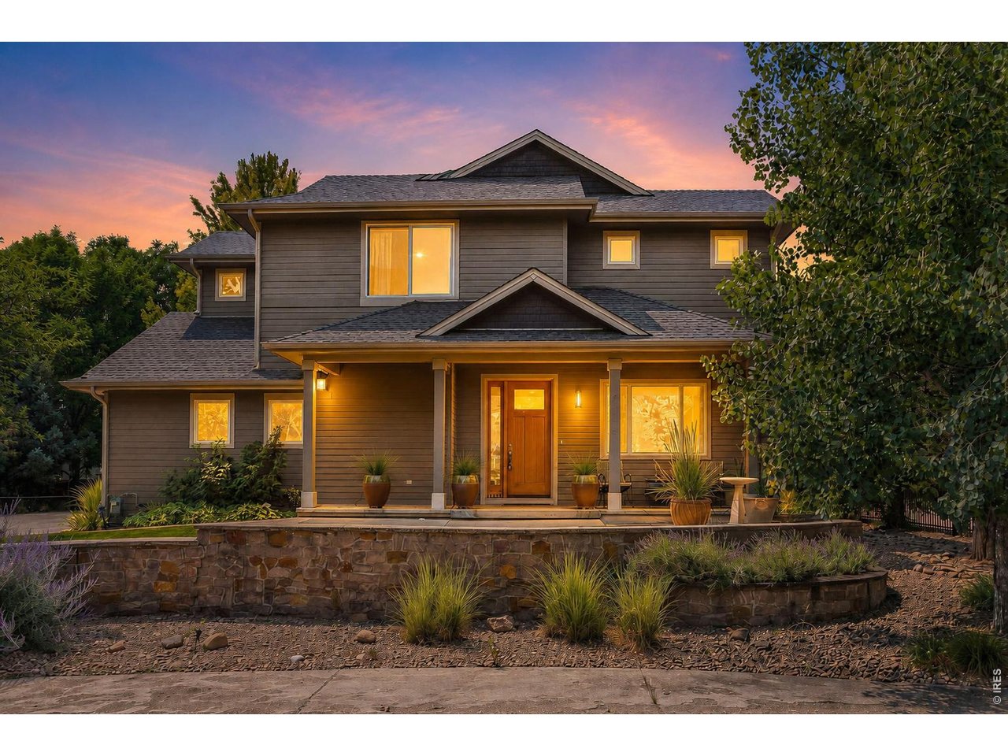
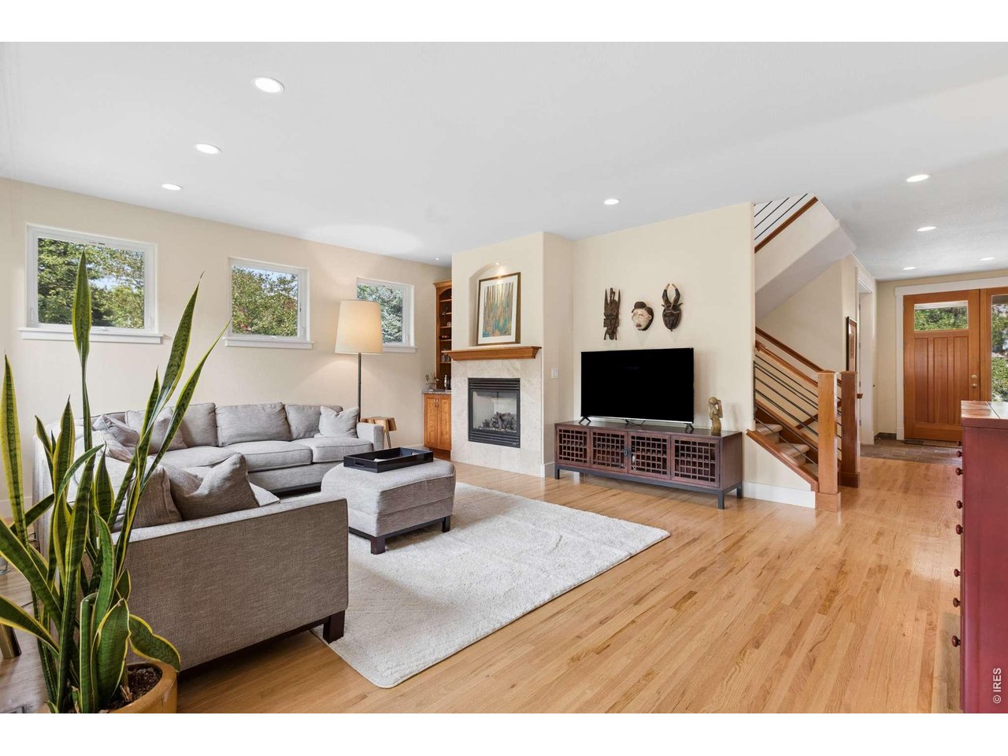
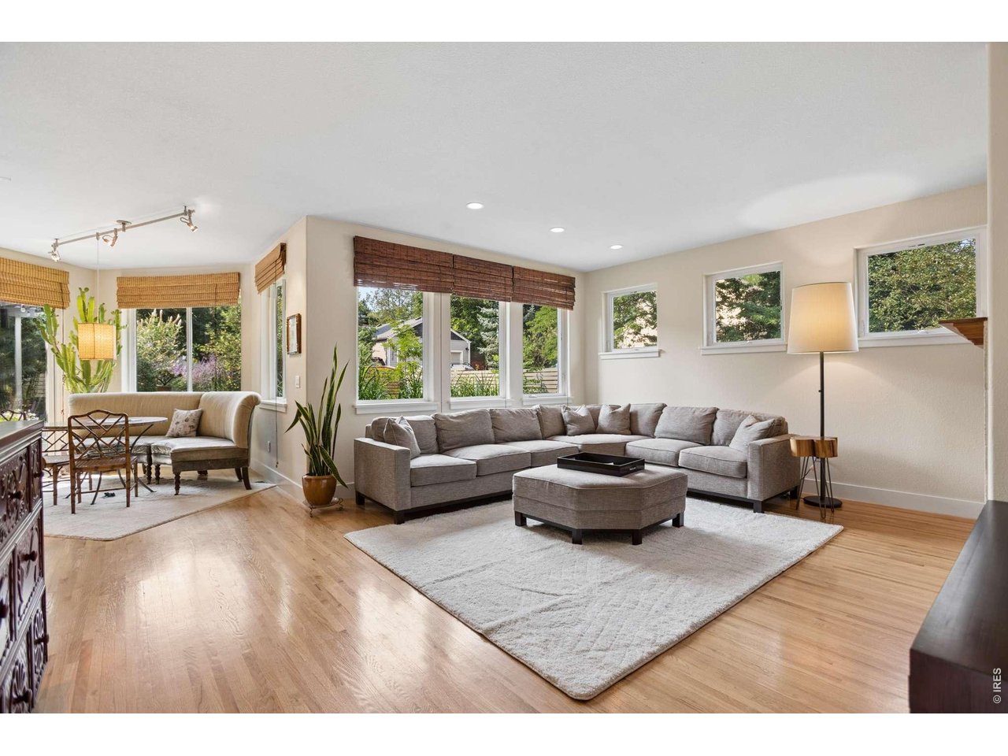
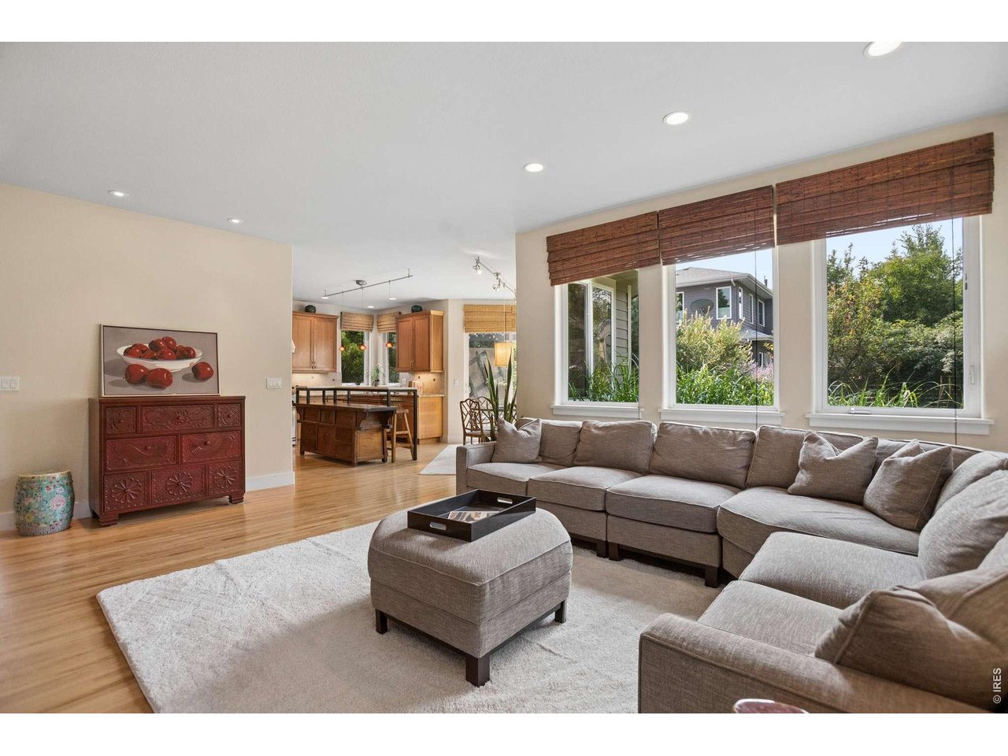
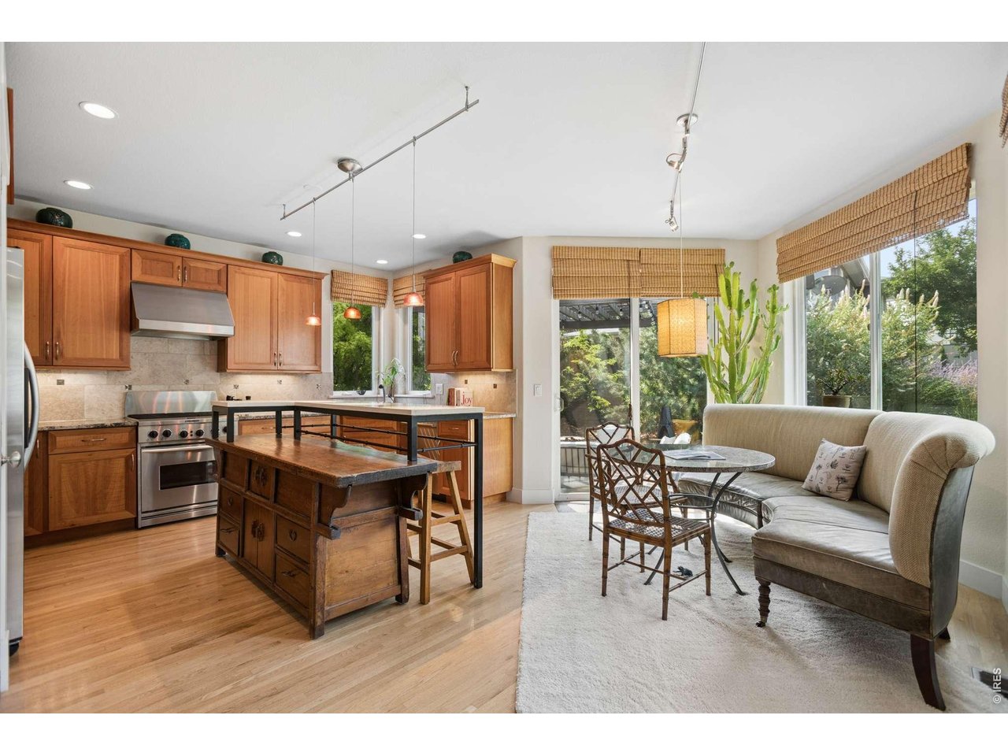
Welcome to The Garden Gate, an impeccably maintained North Boulder home on a private street, where natural light, distinctive design, and peaceful outdoor spaces come together, with trails just minutes away. The floor plan reads the way people actually live. The inviting living room features a gas fireplace, built-in bar, and windows that capture light throughout the day. A front dining room overlooks the quiet street and offers flexibility as a home office. At the heart of the home, the kitchen pairs premium appliances, a breakfast bar, and a sunny dining nook with a one-of-a-kind island crafted from an antique chest, complete with original iron ring pulls, a thick timber top, and an adjoining blackened steel bar. Designer pendants and track lighting add a thoughtful finishing touch. A beautifully appointed mudroom keeps daily essentials organized with a floating maple bench, hooks, slate flooring, and granite-topped cabinetry. Upstairs, the spacious primary suite features high ceilings and a five-piece bath with a large shower and soaking tub. Three additional bedrooms offer generous closets and foothill views. The lower level adds a recreation room, fifth bedroom, and storage, while whole-home network wiring keeps you connected. Outside, mature landscaping frames a private backyard with a gas fire pit and water feature. An iron gate connects the yard to the front patio, creating inviting spaces to relax or gather. Nearby trails are an owner's favorite, with Wonderland Lake Park and Centennial Middle School nearby. For VA-eligible buyers, the existing VA loan at 2.375% is assumable with entitlement substitution.

$13,293/mo

Est. mortgage payment based on a $1,998,000 home price.

All estimates are provided by Luxury Presence for informational purposes only. Actual amounts may vary.

Additional information

MLS® ID
1065804

Interior Features

Bedrooms
5
Bathrooms
4
Fireplace
Yes
Cooling
Yes
Heating
Yes
Basement
Yes

Exterior Features

Lot Size
0.18 Acres

Other Property Details

Taxes
$12,403
Tax Frequency
Annually
Garage
Yes
View
Yes
MLS provider logo

Listings courtesy of Information and Real Estate Services, LLC (IRES) as distributed by MLS GRID

All information deemed reliable but not guaranteed and should be independently verified. All properties are subject to prior sale, change or withdrawal. Neither listing broker(s) nor Michael Todd shall be responsible for any typographical errors, misinformation, misprints and shall be held totally harmless. Properties displayed may be listed or sold by various participants in the MLS. 

Based on information submitted to the MLS GRID as of 3:37 AM UTC on 10/29/2026. All data is obtained from various sources and may not have been verified by broker or MLS GRID. Supplied Open House Information is subject to change without notice. All information should be independently reviewed and verified for accuracy. Properties may or may not be listed by the office/agent presenting the information.

©2026 Information and Real Estate Services, LLC (IRES). All rights reserved.

DMCA Notice 

Powered by Luxury Presence