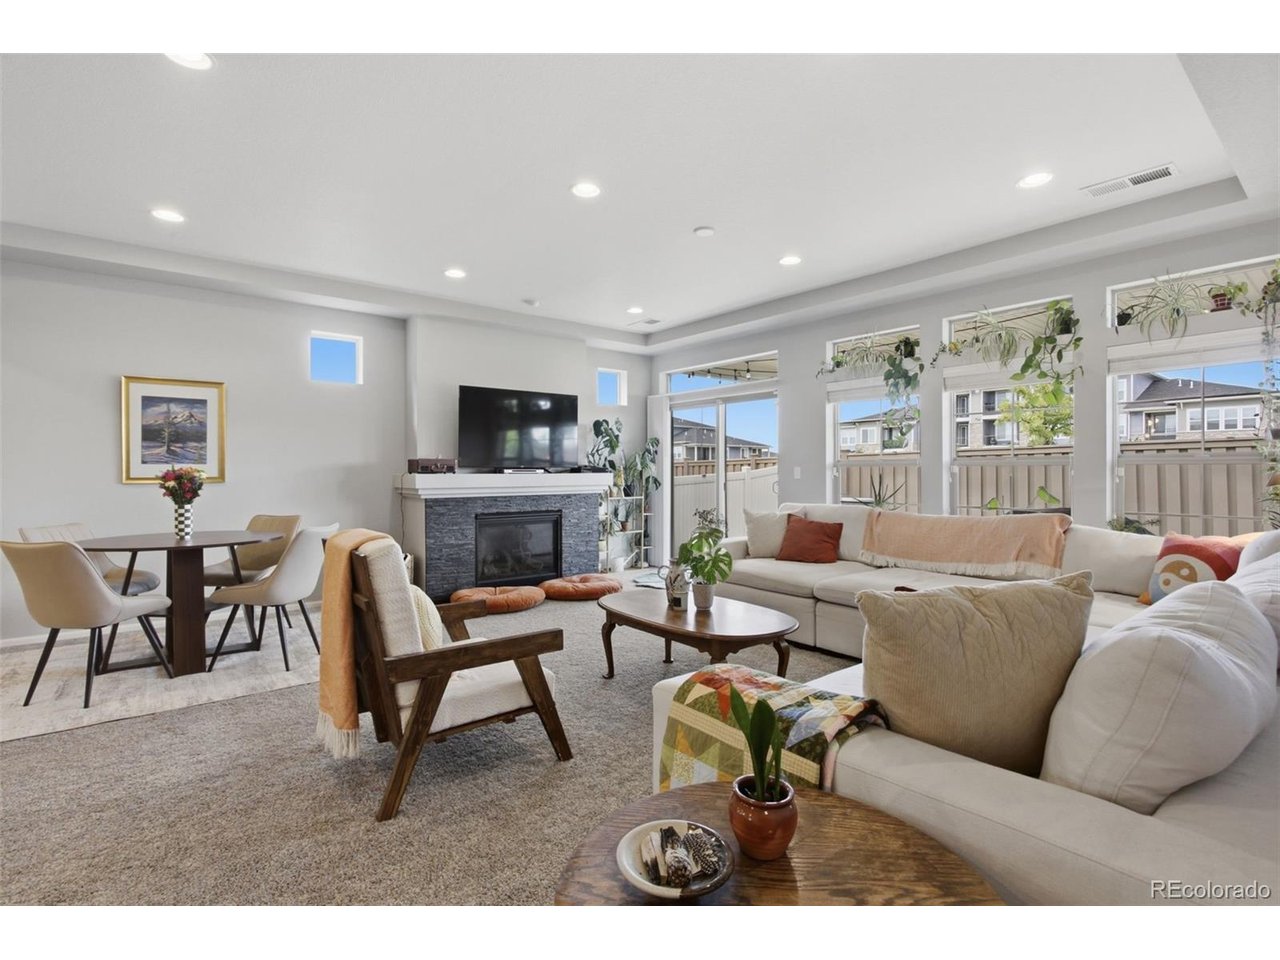
Property photo 1
Property photo 2
Property photo 3
Property photo 4
Property photo 5
3 Beds
3 Baths
2,588 sqft

$563,000

19037 Randolph Pl, Denver CO, 80249

Price per sqft$217.54
Built in2016
Property size2,588 sqft
Property typeResidential
Courtesy of Wisdom Real Estate, Wisdom Real Estate Listing Contact: [email protected]

Overview

Active

Listed Aug 27, 2026

Updated 14h ago

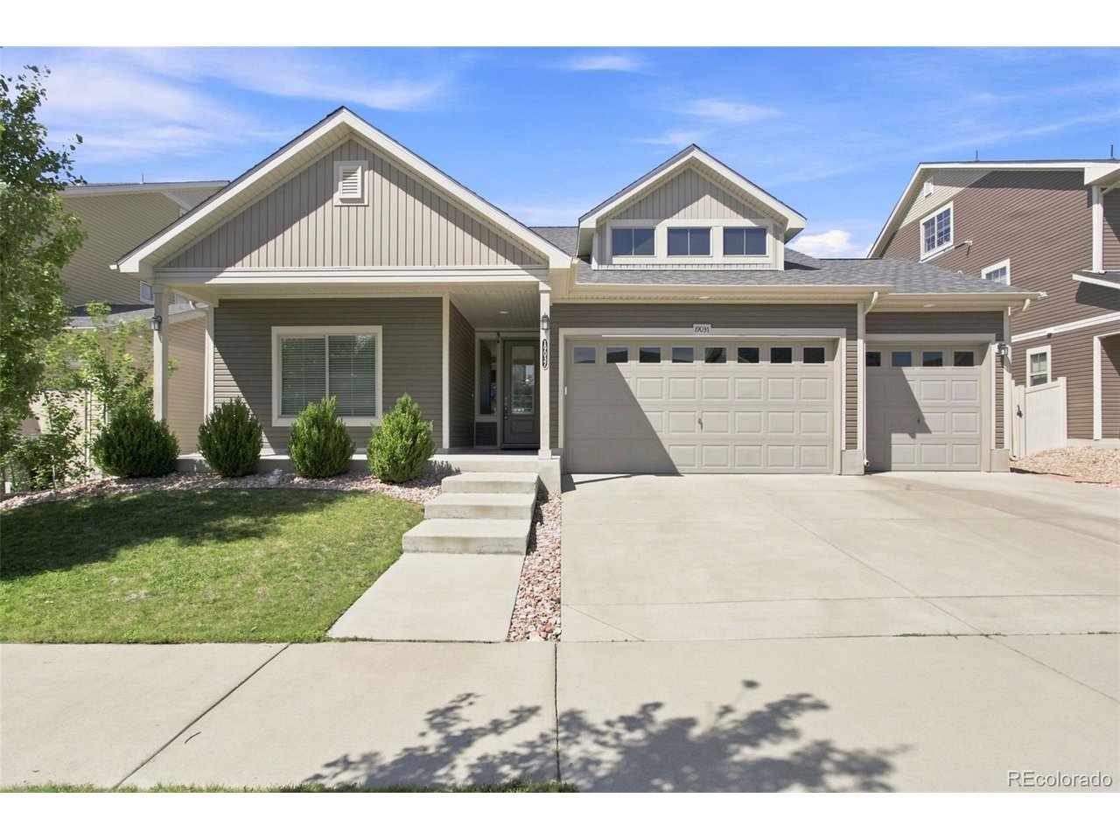
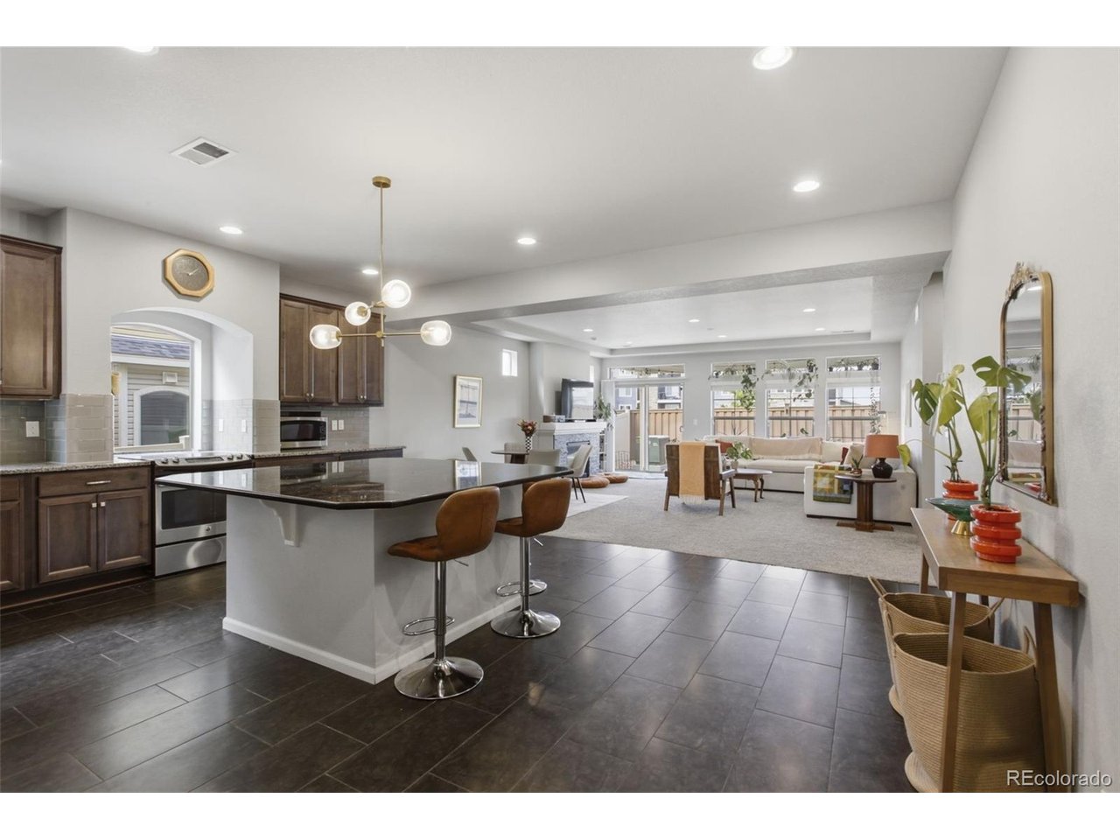
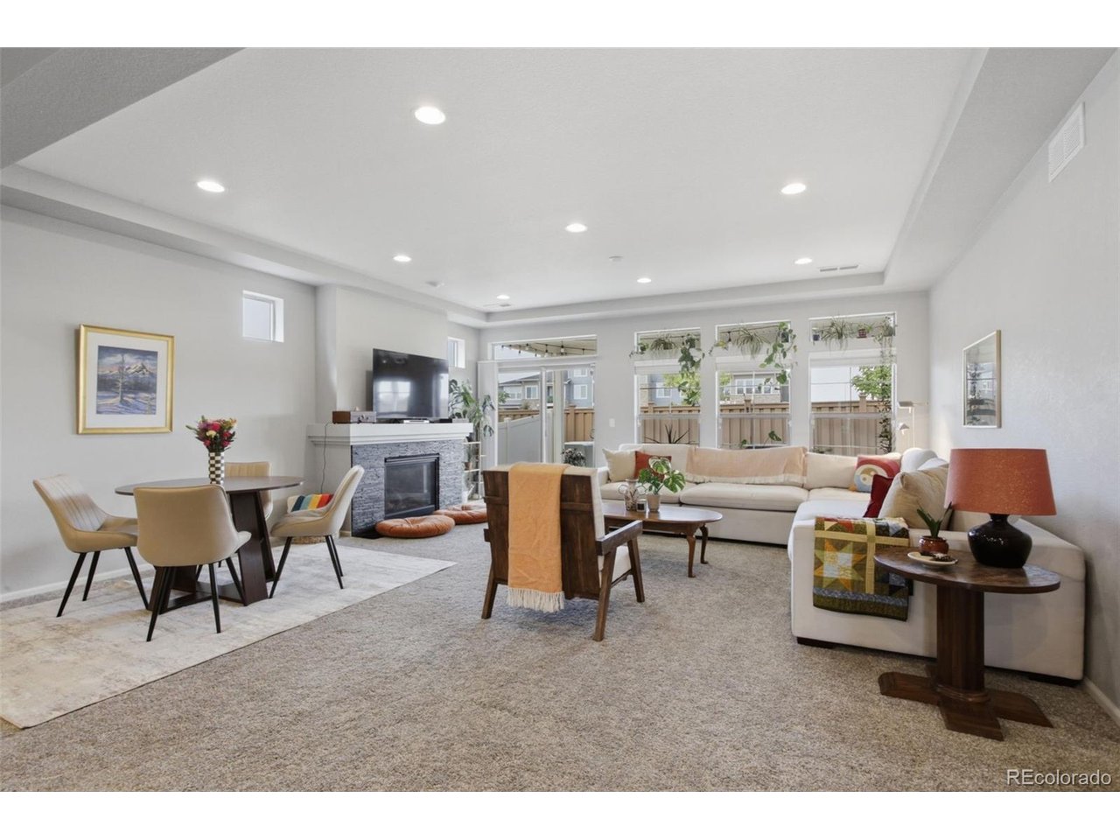
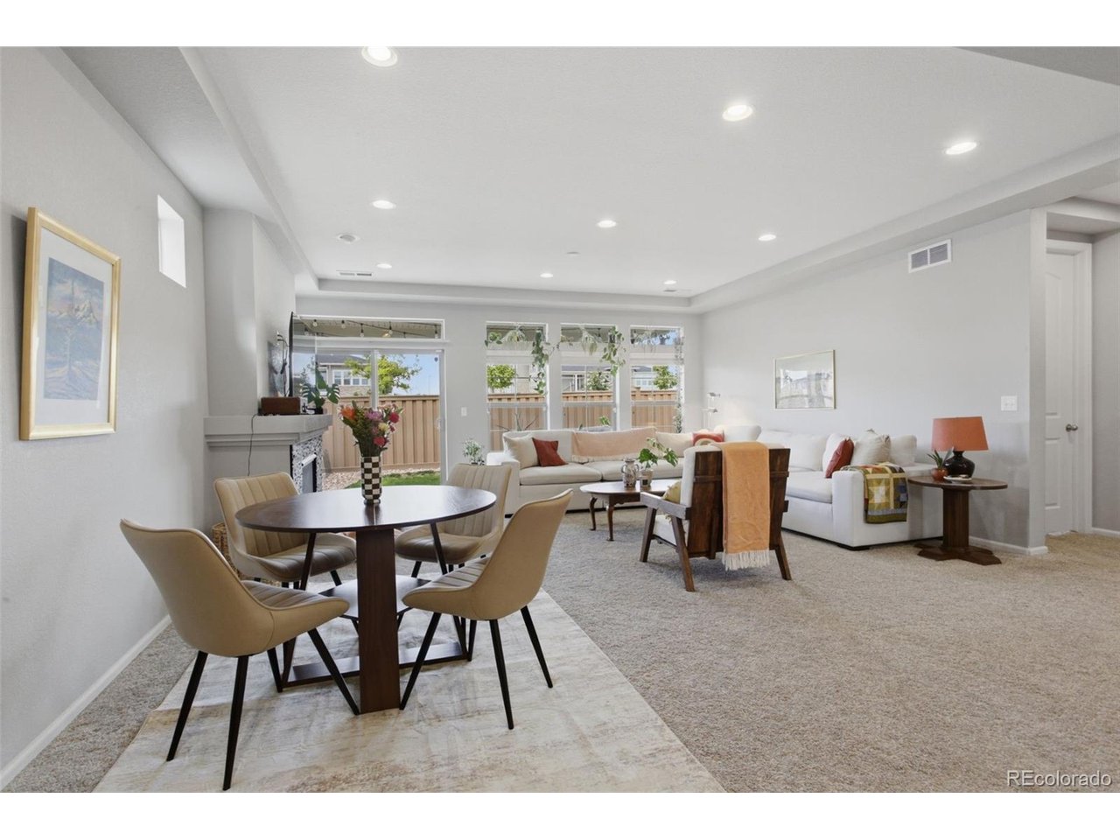
PRICE IMPROVEMENT | 100% ABOVE-GRADE LIVING | RARE 3-CAR GARAGE Skip the dark, subterranean basements-welcome to nearly 2,600 sq ft of sun-drenched, above-ground living in Green Valley Ranch! Back on market purely due to buyer loan underwriting denial; here is your rare second chance to secure this exceptional Oakwood Telluride floor plan before the holidays. Designed for effortless everyday living and flexible multi-generational arrangements, this home pairs thoughtful architecture with substantial functional space: * True Main-Floor Living: Enjoy an expansive open-concept great room, dining area, and a generous main-floor primary retreat-giving you the convenience of a ranch layout with the bonus of additional upper-level flex space. * All Finished, Zero Wasted Space: Every single square foot is above grade, bright, and climate-controlled. The upper level offers oversized secondary bedrooms and a dedicated loft/flex zone ideal for a dual home office, media lounge, or play space. * Rare 3-Car Attached Garage: Abundant room for multiple vehicles, outdoor Colorado gear, weekend toys, or built-in workshop storage-eliminating any need for a basement storage room. * Low-Maintenance Outdoor Living: Private, fenced backyard ready for quiet evenings or easy weekend entertaining. Minutes from DIA, the A-Line commuter rail, Pena Blvd, and E-470 for an easy commute to downtown Denver or the Anschutz Medical Campus. Seller is motivated and prepared for a seamless, fast close before year-end. Inquire about available seller concessions toward a 2-1 interest rate buydown!

$3,746/mo

Est. mortgage payment based on a $563,000 home price.

All estimates are provided by Luxury Presence for informational purposes only. Actual amounts may vary.

Additional information

MLS® ID
9521721

Interior Features

Bedrooms
3
Bathrooms
3
Fireplace
Yes
Cooling
Yes
Heating
Yes
Basement
No

Exterior Features

Lot Size
0.14 Acres

Other Property Details

Taxes
$5,722
Tax Frequency
Annually
Garage
Yes
MLS provider logo

Listings courtesy of Information and Real Estate Services, LLC (IRES) as distributed by MLS GRID

All information deemed reliable but not guaranteed and should be independently verified. All properties are subject to prior sale, change or withdrawal. Neither listing broker(s) nor Michael Todd shall be responsible for any typographical errors, misinformation, misprints and shall be held totally harmless. Properties displayed may be listed or sold by various participants in the MLS. 

Based on information submitted to the MLS GRID as of 3:38 AM UTC on 10/29/2026. All data is obtained from various sources and may not have been verified by broker or MLS GRID. Supplied Open House Information is subject to change without notice. All information should be independently reviewed and verified for accuracy. Properties may or may not be listed by the office/agent presenting the information.

©2026 Information and Real Estate Services, LLC (IRES). All rights reserved.

DMCA Notice 

Powered by Luxury Presence